Historic hotel adaptive reuse · 250+ keys delivered

Boutique hotels
in buildings that
were something else

We just opened one. The Mutual Building had stood at 13th and Oak since 1919 and now takes guests as an 84-key hotel with a restaurant at the sidewalk and the original bank vault still in the building. Here is what that actually takes.

A-1.0

A hotel is the
hardest thing to
put in an old building

Guest floors need repetition, and historic buildings are not repetitive. Every bay is slightly different, the risers are nowhere near where you want them, and the brand has a standard that was written for new construction. This is solvable, but only if the key count and the brand conversation happen early.

Key count comes first

Bays, not spreadsheets

The structure sets the key count, not the pro forma. We lay rooms into the actual bay spacing before anybody signs a franchise agreement, because a key count that assumes a regular grid will not survive the first field survey.

Brand standards vs. the Standards

Two rulebooks

Franchise design criteria and the Secretary of the Interior's Standards disagree about windows, corridors and signage. Both are negotiable in parts. Knowing which parts is most of the job.

Back of house in a building that had none

Service and loading

Laundry, receiving, trash, employee circulation. A 1919 office building has nowhere to put them, and this is where most hotel conversions lose square footage they planned to sell.

What you keep is the product

Character as revenue

Terrazzo, plaster, an original vault door. These cost more to keep than to demolish and they are the reason a guest books this hotel instead of the one by the airport. That is an underwriting argument, not a sentimental one.

The credits make it work

Federal + state

Historic credits frequently carry the gap between what a conversion costs and what hospitality debt will support. We structure them alongside the franchise and the construction loan.

Open means operating

Through the ribbon

Punch, compliance, and the five-year recapture window do not end at the certificate of occupancy. We are still there.

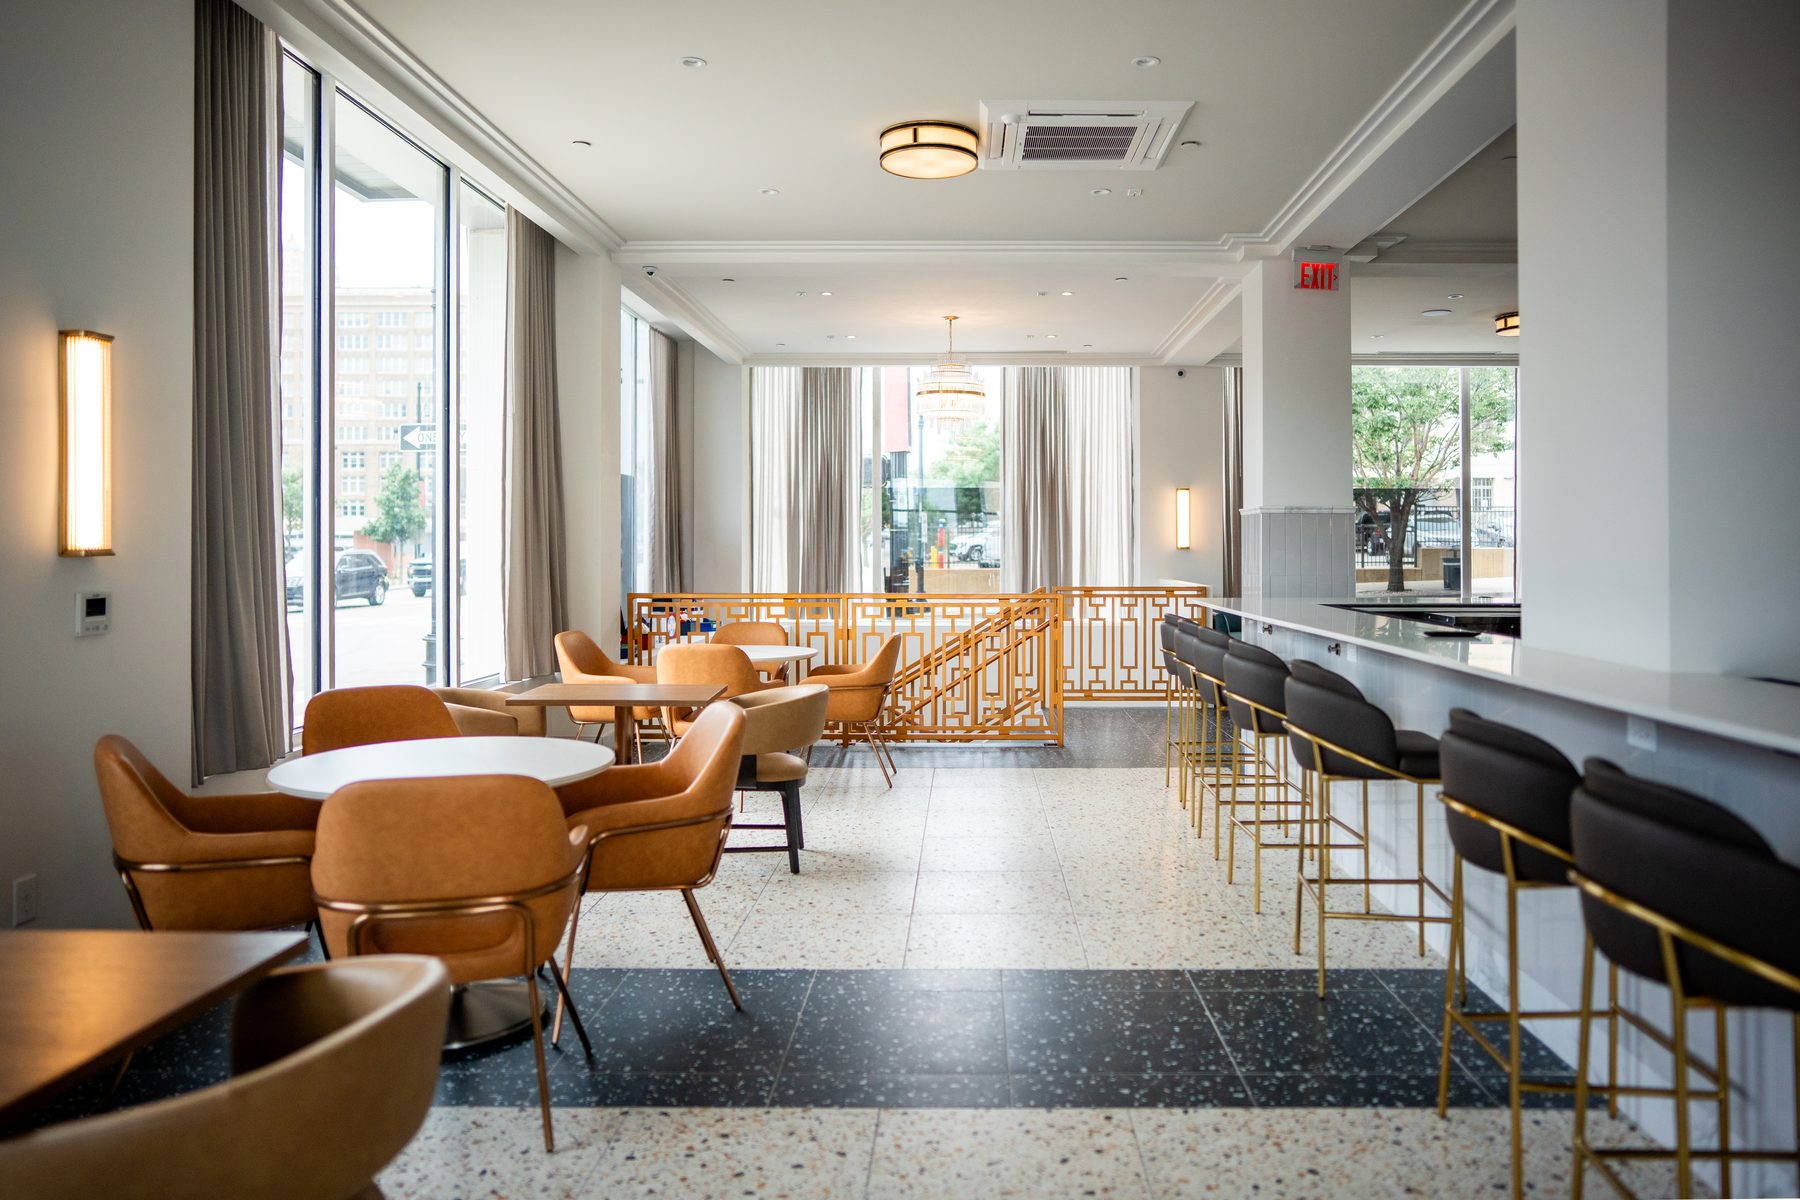
Bistro on Oak, the ground-floor restaurant and bar at Aiden Kansas City Downtown
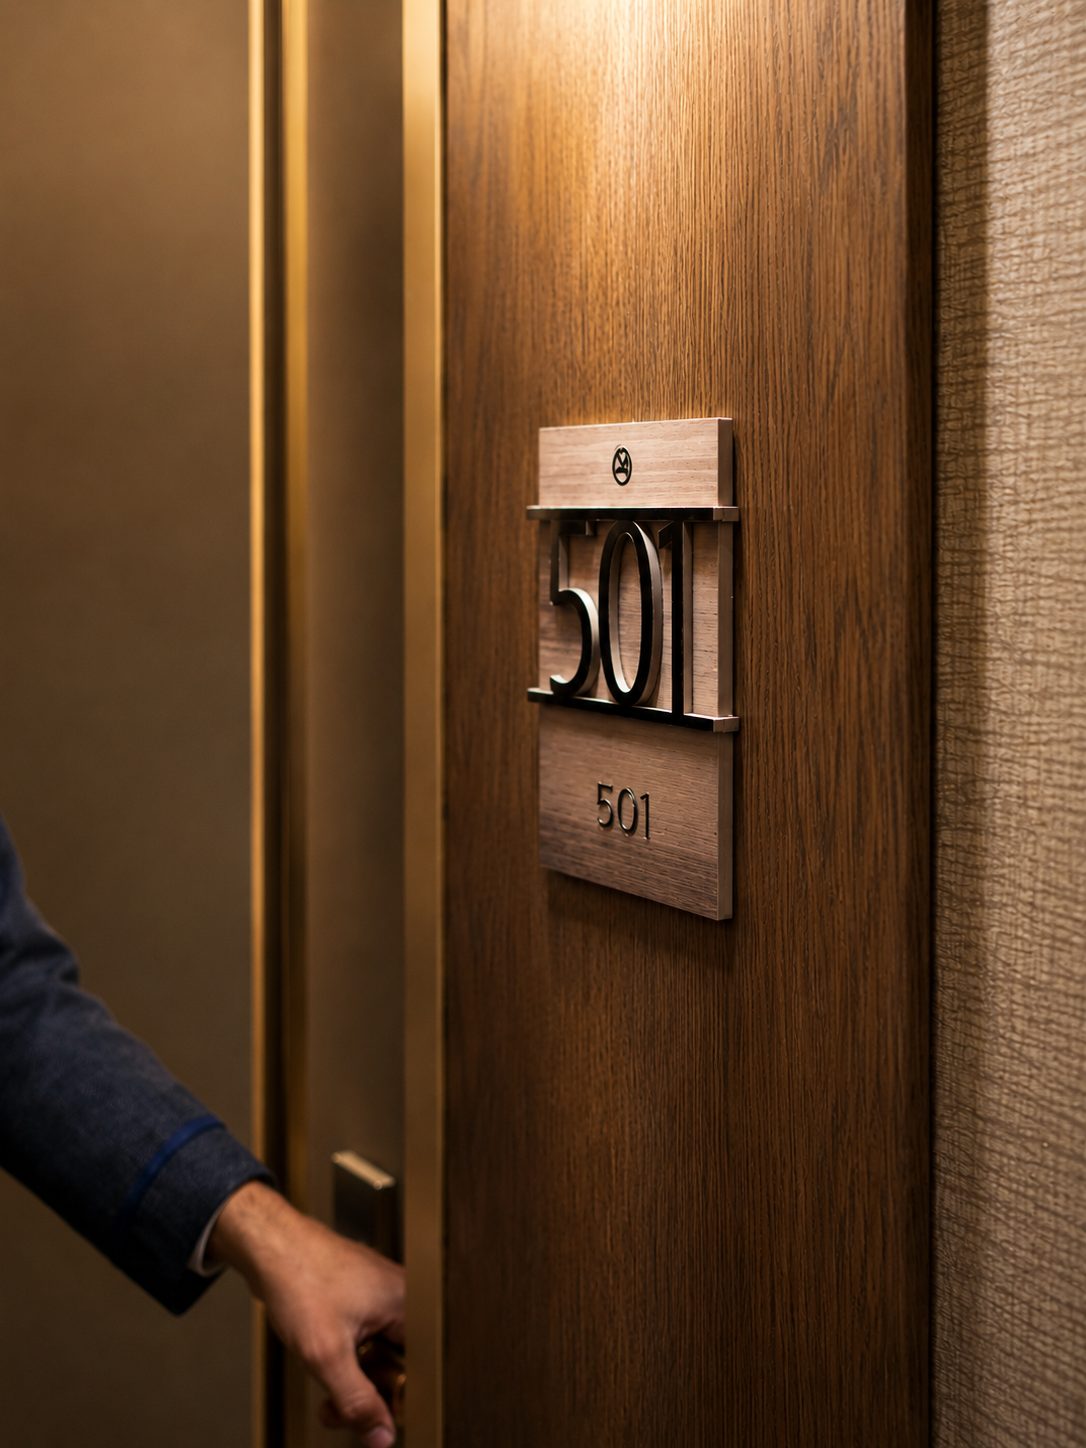
Guest room entry at the Aiden, with Art Deco room numerals in walnut and bronze
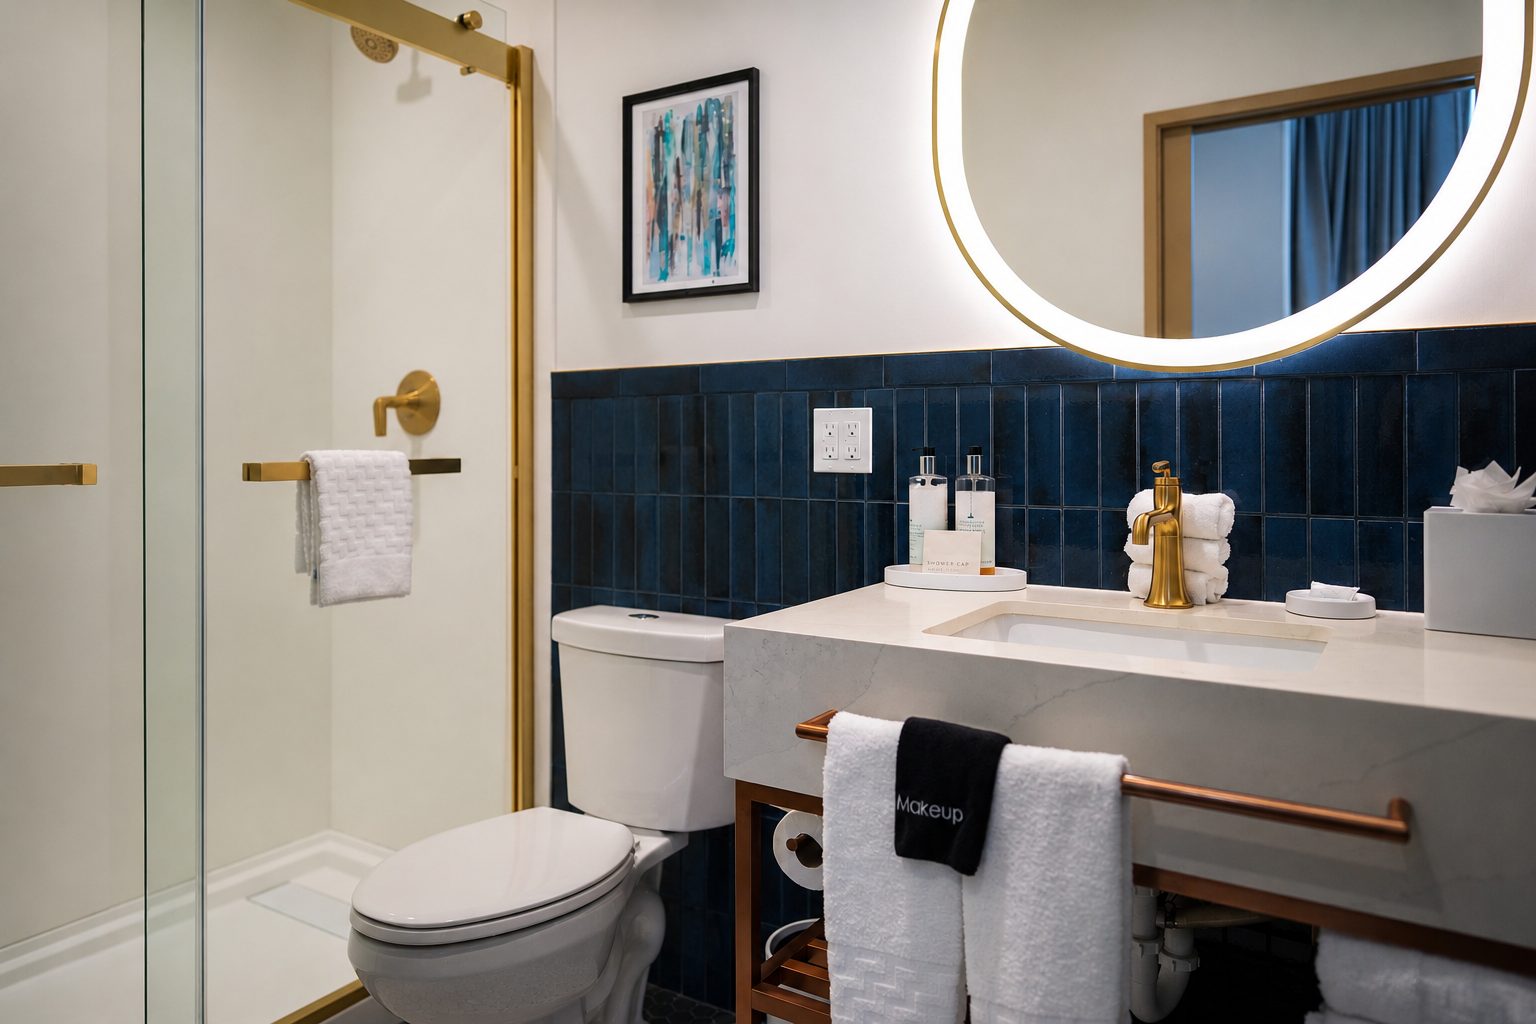
Guest bath at the Aiden, finished in deep blue tile with brass fixtures
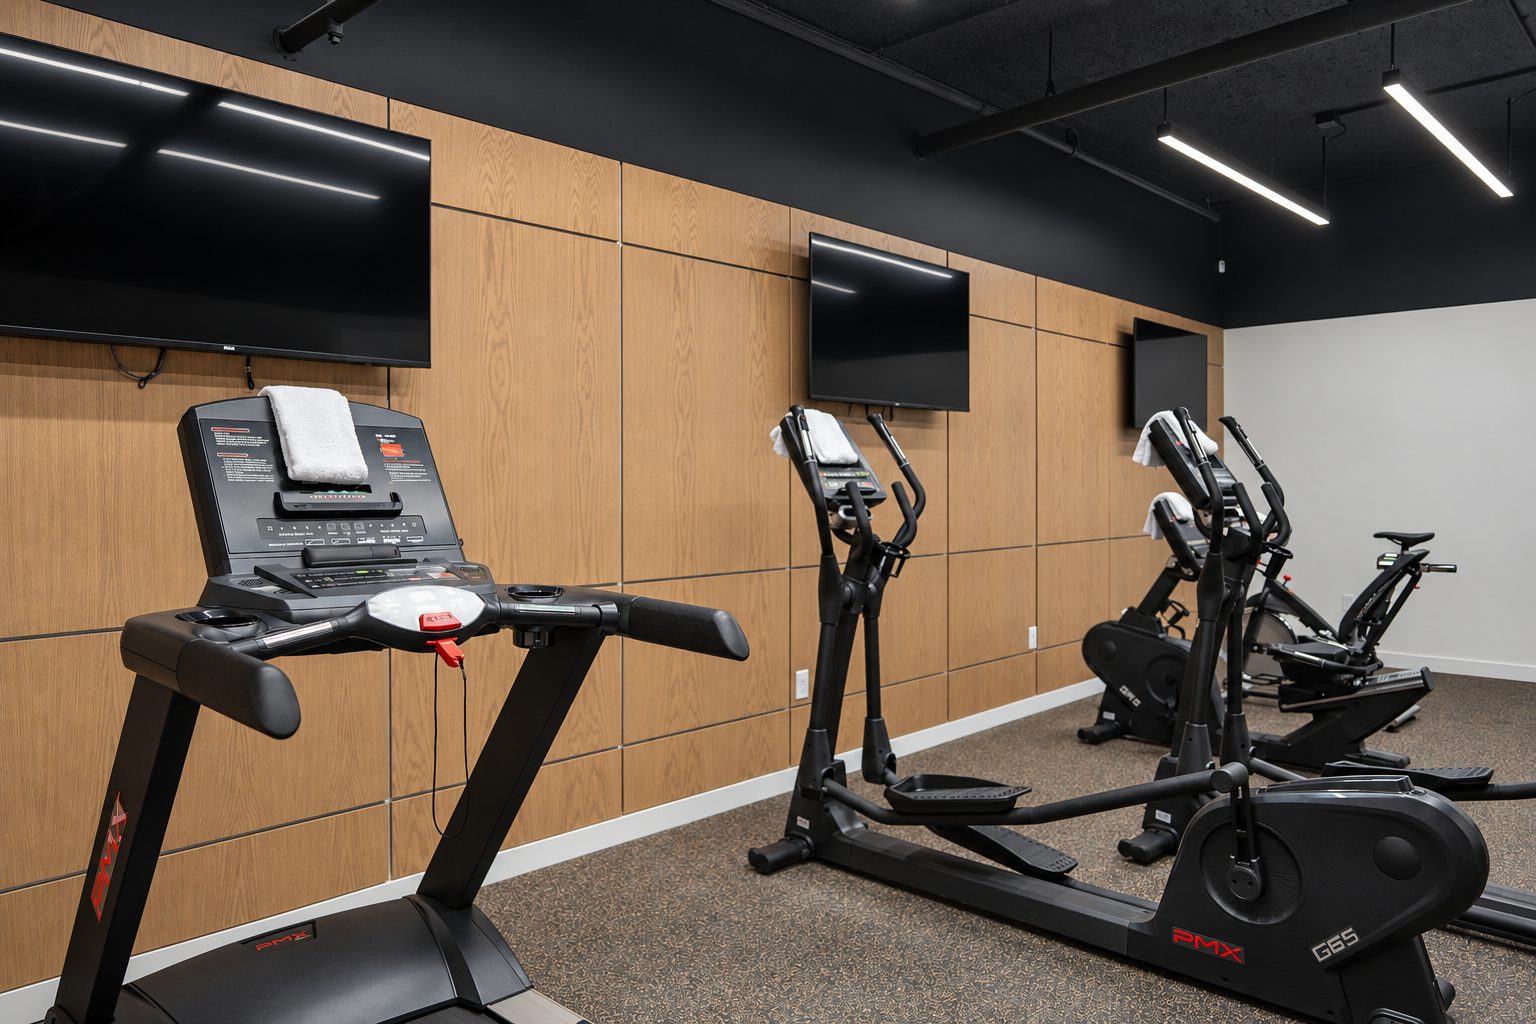
The fitness facility at Aiden Kansas City Downtown
A-1.5

A 1923 high school,
now sixty keys

Immaculata High School sat on Shawnee Street in Leavenworth for ninety four years and closed in 2017. It reopened in June 2021 as the Leavenworth Local, a Trademark Collection by Wyndham hotel, on a $9MM rehabilitation. A school is a better hotel than an office tower is: the classroom bay is already a room-sized module, the corridors are already wide enough, and the daylight is already on two sides. What it does not have is a single plumbing riser where a hotel needs one.

Sixty keys out of classrooms

The bay did the work

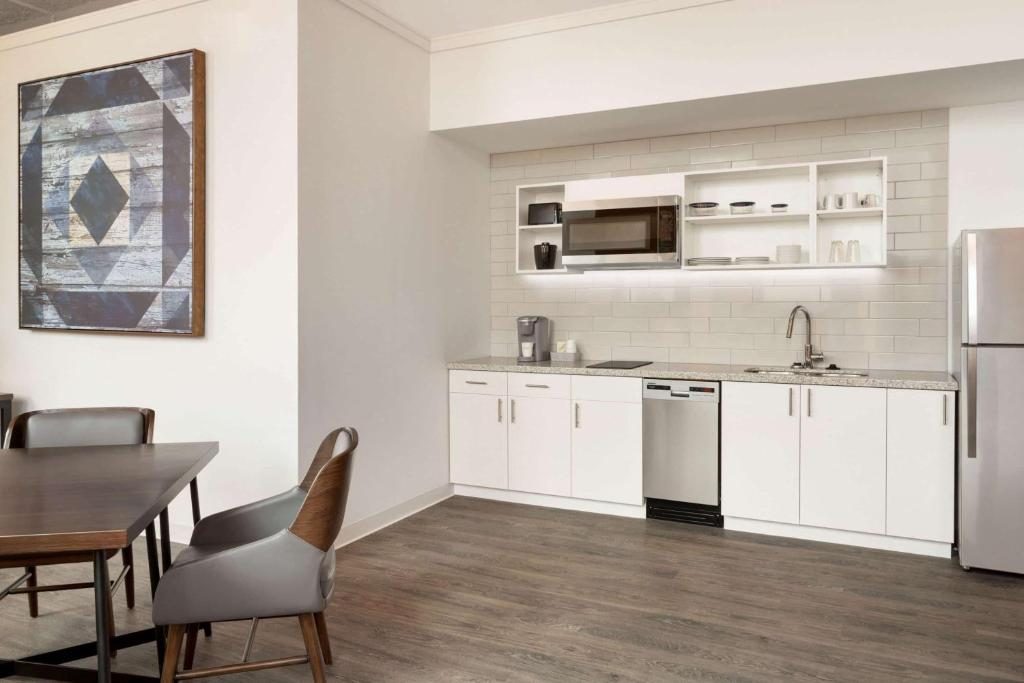
Classroom widths set the key module, so the room count came out of the existing structure rather than a franchise template laid over it. The larger rooms took kitchenettes because the bay could carry them.

The chalkboards stayed

Character as product

Original chalkboards are still on the walls of the classroom suites. Guests book the building, not the flag, and the things that make it worth booking are the things most conversions throw in a skip.

Gym and auditorium kept working

2,789 SF of meeting space

The gymnasium floor and structure stayed, and the auditorium became the Monsignor Kelly Conference Room. Assembly space a hotel this size could never afford to build was already standing.

Kansas Preservation Alliance

Merit Award, 2022

Recognised the year after opening for bringing a blighted site back and reactivating the downtown commercial district. One of several Leavenworth buildings we have worked on.

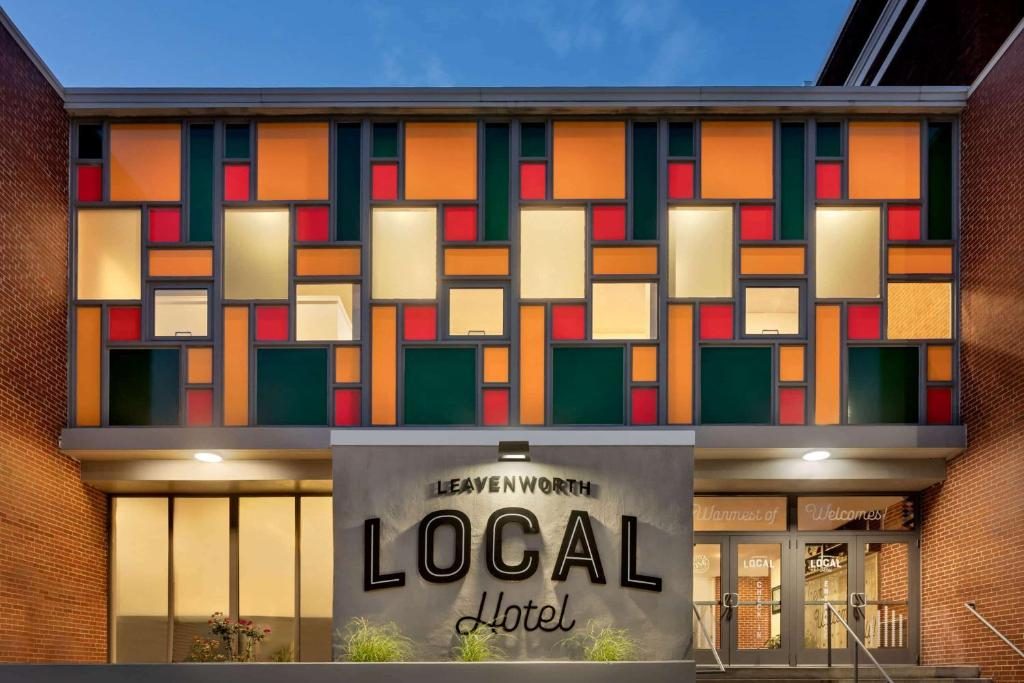
The entrance to the Leavenworth Local, with the original brick school facade and a stained-glass window grid above the doors
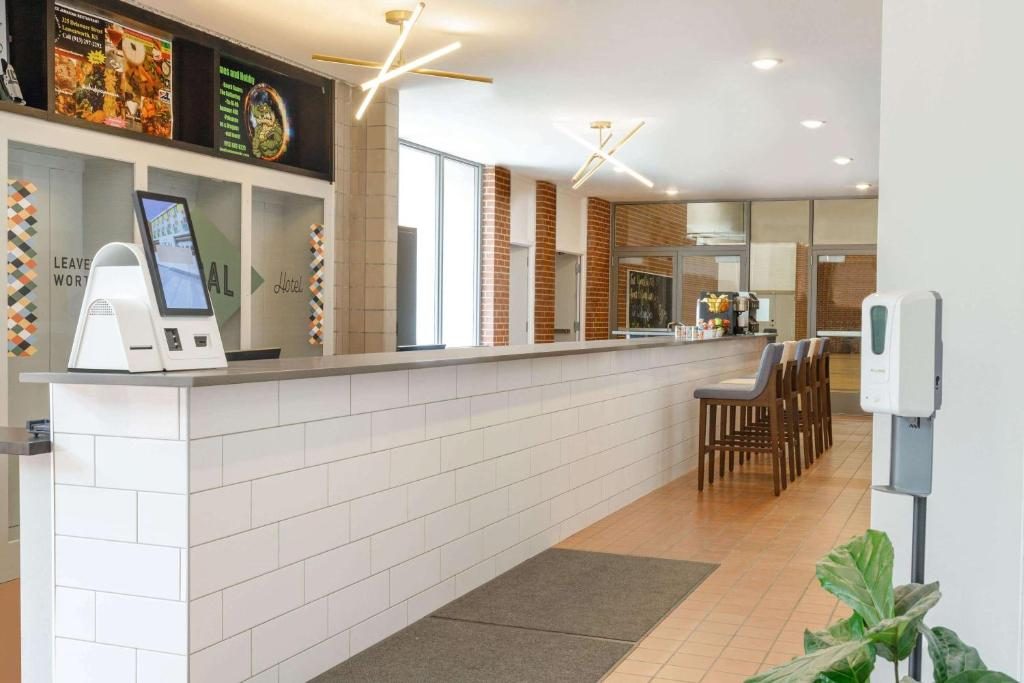
The lobby and market at the Leavenworth Local, with a long tiled reception counter and a breakfast bar beyond
A classroom suite at the Leavenworth Local with a full kitchenette and dining table
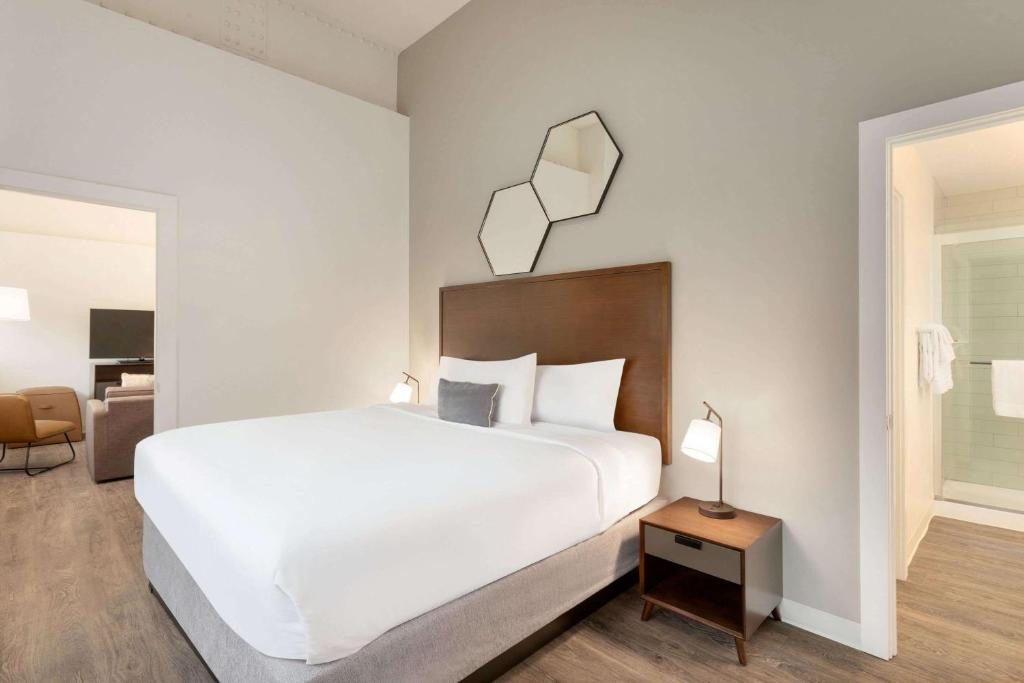
A king guest room at the Leavenworth Local, with the tall ceiling the classroom bay allowed

Send us
an address

There are three ways people bring us in.

  1. You need a preservationistNational Register nomination, Part 1, 2 and 3, SHPO and NPS review, and the documentation that keeps a credit from being clawed back later.
  2. You need an architect and engineerDrawings, structure and MEP in house, the permit set, and construction administration through certificate of occupancy.
  3. You need the whole projectFeasibility through opening day — design, the incentive stack and construction under one contract, with one name on it.

Tell us which one you are. Or send an address and we will tell you.

Somebody walked past
every one of these
EXACT Architects — Kansas City

EXACT Architects
3901 Main Street, Suite 201
Kansas City, Missouri 64111
816.200.0340
office@exactarchitects.com

Send us an address →